Save
Ask
Tour
Hide
Share
$497,000
New Listing

740 ANDOVER CIRCLE
WINTER SPRINGS, FL 32708

For Sale|Single Family Residence|Active
4
Beds
3
Total Baths
2
Full Baths
1
Partial Bath
2,152
SqFt
$231
/SqFt
1994
Built
Subdivision:
GEORGETOWNE UNIT 3
County:
Seminole
Call Now: (407) 620-6608
Is this the listing for you? We can help make it yours.
(407) 620-6608
740 ANDOVER CIRCLE740 ANDOVER CIRCLE740 ANDOVER CIRCLE740 ANDOVER CIRCLE
Save
Ask
Tour
Hide
Share

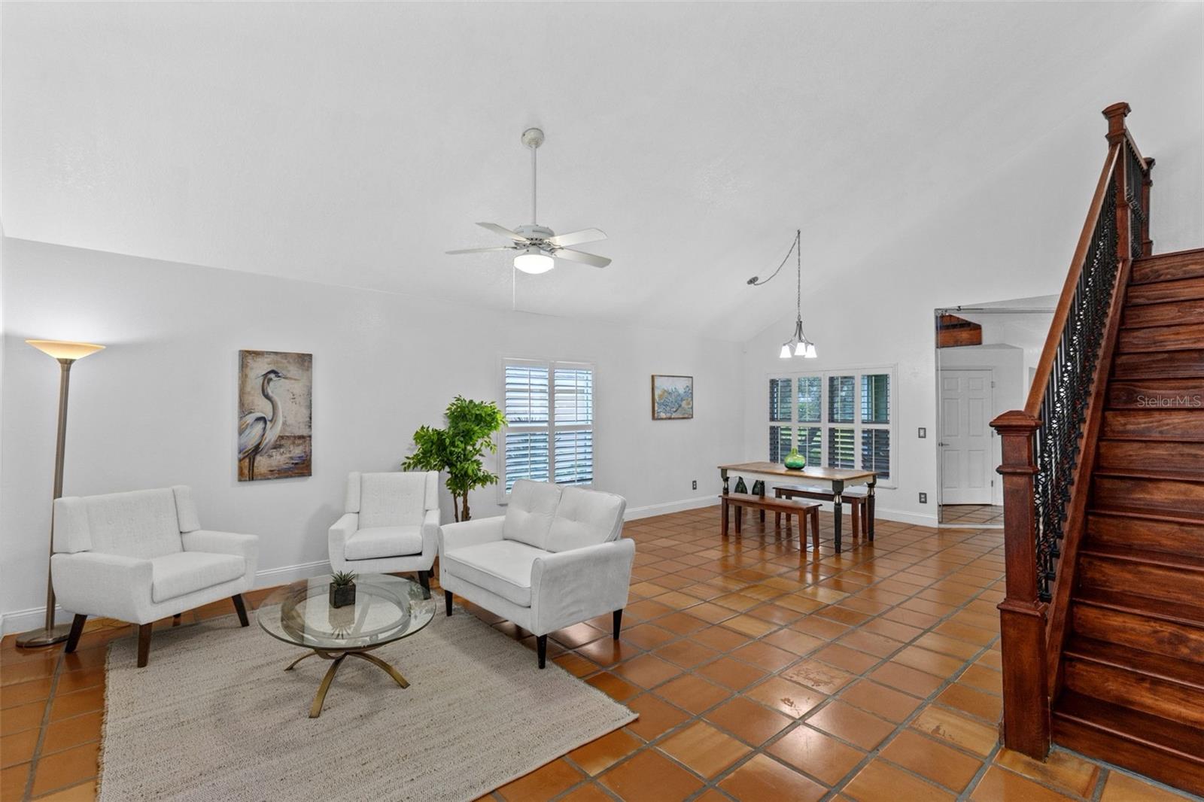
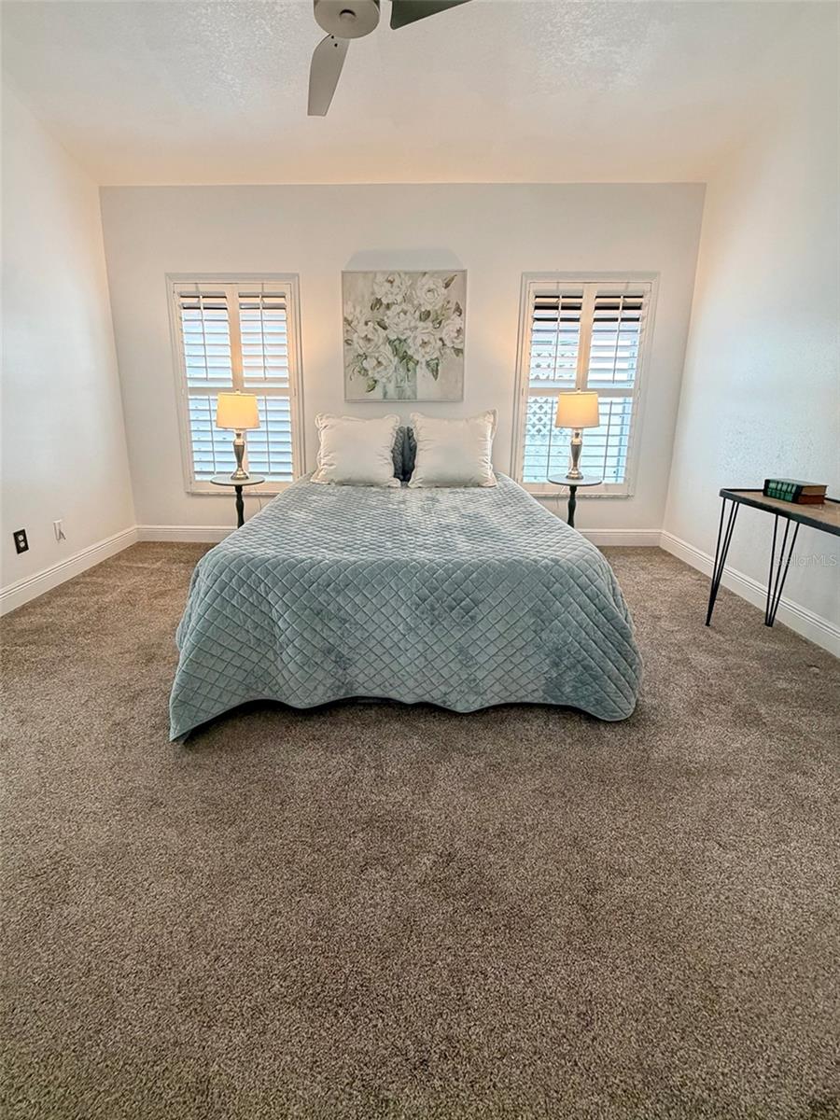
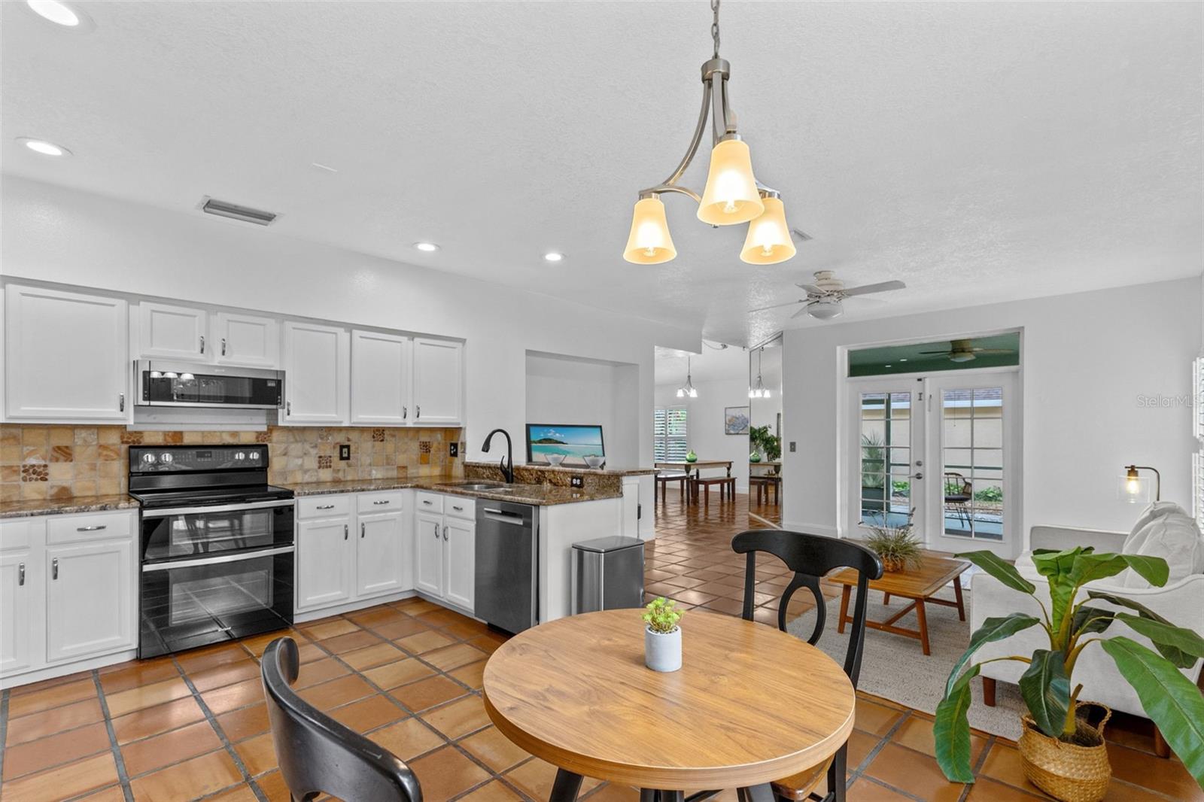
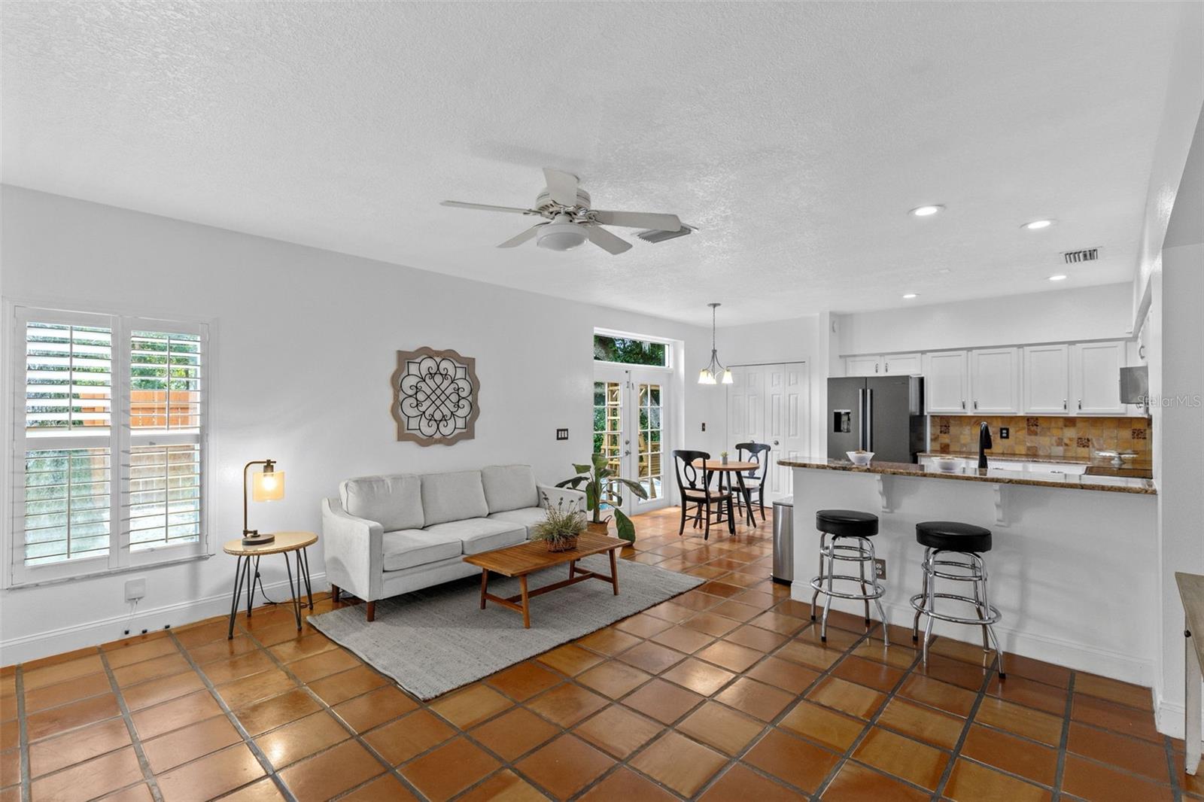
TUSCAWILLA LIVING WITH A DOWNSTAIRS PRIMARY SUITE! Located in the Georgetowne community of Tuscawilla & offers OVER 2,100 SQUARE FEET OF LIVING SPACE, 4 BEDROOMS AND 2.5 BATHROOMS, with a primary bedroom suite conveniently located downstairs. This Winter Springs, Florida 32708 home includes a two-car garage and welcomes you with a paver driveway and side walkway, while its outdoor spaces invite you to enjoy more of Florida living. Start your morning on the screened porch, enjoy dinner outdoors on the rear paver patio, or invite friends over for a little friendly competition on the PROFESSIONALLY INSTALLED CORNHOLE COURT. Complete with a dedicated paver area and boards, the court gives the backyard a distinctive gathering spot. The driveway, side walkway and rear patio were installed in 2025. The Georgetowne community pool adds another way to enjoy time close to home, with Trotwood Park and Tuscawilla Country Club nearby. This Seminole County location offers access to shopping and dining via Winter Springs Boulevard and Tuskawilla Road, with connections to SR 417 for travel to Oviedo, the University of Central Florida (UCF), greater Orlando and Orlando International Airport (MCO). Plan a beach day in New Smyrna Beach, approximately 55 minutes away depending on traffic, or enjoy Central Florida’s major theme parks, including Walt Disney World Resort and Universal Orlando Resort. Inside, the staircase features STUNNING IRON BALUSTERS, adding a distinctive architectural focal point. Renovations completed in 2021–2022 include upstairs flooring, staircase improvements and bathroom remodels, and the interior has been freshly painted. The kitchen features a Bosch refrigerator and dishwasher; the home also has a Maytag washer and dryer. Additional property details include air conditioning replaced in 2021, a plumbing repipe in 2021, a water heater replaced in 2023 and a garage door, opener and tracks replaced in 2023. The roof was replaced in November 2013. Ring Security hardware conveys with the house.

Save
Ask
Tour
Hide
Share
Listing Snapshot
Price 
$497,000
Days On Site 
0 Days
Bedrooms 
4
Inside Area (SqFt) 
2,152 sqft
Total Baths 
3
Full Baths 
2
Partial Baths 
1
Lot Size 
0.13 Acres
Year Built 
1994
MLS Number 
O6456844
Status 
Active
Property Tax 
$4,251.03
HOA/Condo/Coop Fees 
$124 monthly
Sq Ft Source 
Public Records
Friends & Family
Recent Activity
5 hours agoListing updated with changes from the MLS
6 hours agoListing first seen on site
General Features
Acres 
0.13
Attached Garage 
Yes
Direction Faces 
North
Foundation 
Slab
Garage 
Yes
Garage Spaces 
2
Levels 
Two
Number Of Stories 
2
Parking 
Attached
Pets 
Breed Restrictions
Property Sub Type 
Single Family Residence
Security 
Security SystemSmoke Detector(s)
Sewer 
Public Sewer
SqFt Total 
2843
Style 
Contemporary
Utilities 
Cable AvailableElectricity ConnectedSewer Connected
Water Source 
None
Zoning 
PUD
Interior Features
Appliances 
DishwasherDisposalDryerElectric Water HeaterMicrowaveRangeRefrigeratorWasher
Cooling 
Central Air
Flooring 
CarpetTile
Furnished 
Unfurnished
Heating 
Electric
Interior 
Eat-in KitchenHigh CeilingsOpen FloorplanWalk-In Closet(s)
Laundry Features 
Laundry Room
Window Features 
Shutters
Bedroom 2 
Dimensions - 11.7x12.2Level - Second
Bedroom 3 
Dimensions - 15.3x11.4Level - Second
Bedroom 4 
Dimensions - 11.1x15.1Level - Second
Dinette 
Dimensions - 11.5x5.9Level - First
Dining Room 
Dimensions - 14.1x14.8Level - First
Family Room 
Dimensions - 17.3x16.9Level - First
Kitchen 
Dimensions - 12.1x10.7Level - First
Living Room 
Dimensions - 18.7x11.8Level - First
Master Bedroom 
Dimensions - 16.1x14.8Level - First
Save
Ask
Tour
Hide
Share
Exterior Features
Construction Details 
Block
Fencing 
Wood
Roof 
Shingle
View 
Trees/Woods
Waterview 
Trees/Woods
Windows/Doors 
Shutters
Community Features
Association Amenities 
ClubhousePool
Association Fee 
$124.0
Association Fee Frequency 
Monthly
Community Features 
ParkPlaygroundTennis Court(s)
MLS Area 
32708 - Casselberrry/Winter Springs / Tuscawilla
Township 
21
Financing Terms Available 
CashConventionalFHAVA Loan
Roads 
Asphalt
Schools
School District
Unknown
Elementary School
Keeth Elementary
Middle School
Indian Trails Middle
High School
Winter Springs High
Listing courtesy of RE/MAX TOWN & COUNTRY REALTY (407) 310-4908


Listing information is provided by Participants of the Stellar MLS. IDX information is provided exclusively for personal, non-commercial use, and may not be used for any purpose other than to identify prospective properties consumers may be interested in purchasing. Information is deemed reliable but not guaranteed. Properties displayed may be listed or sold by various participants in the MLS Copyright 2026, Stellar MLS.
Last checked: 2026-11-12 11:01 PM EST

Neighborhood & Commute
Source: Walkscore
Save
Ask
Tour
Hide
Share